

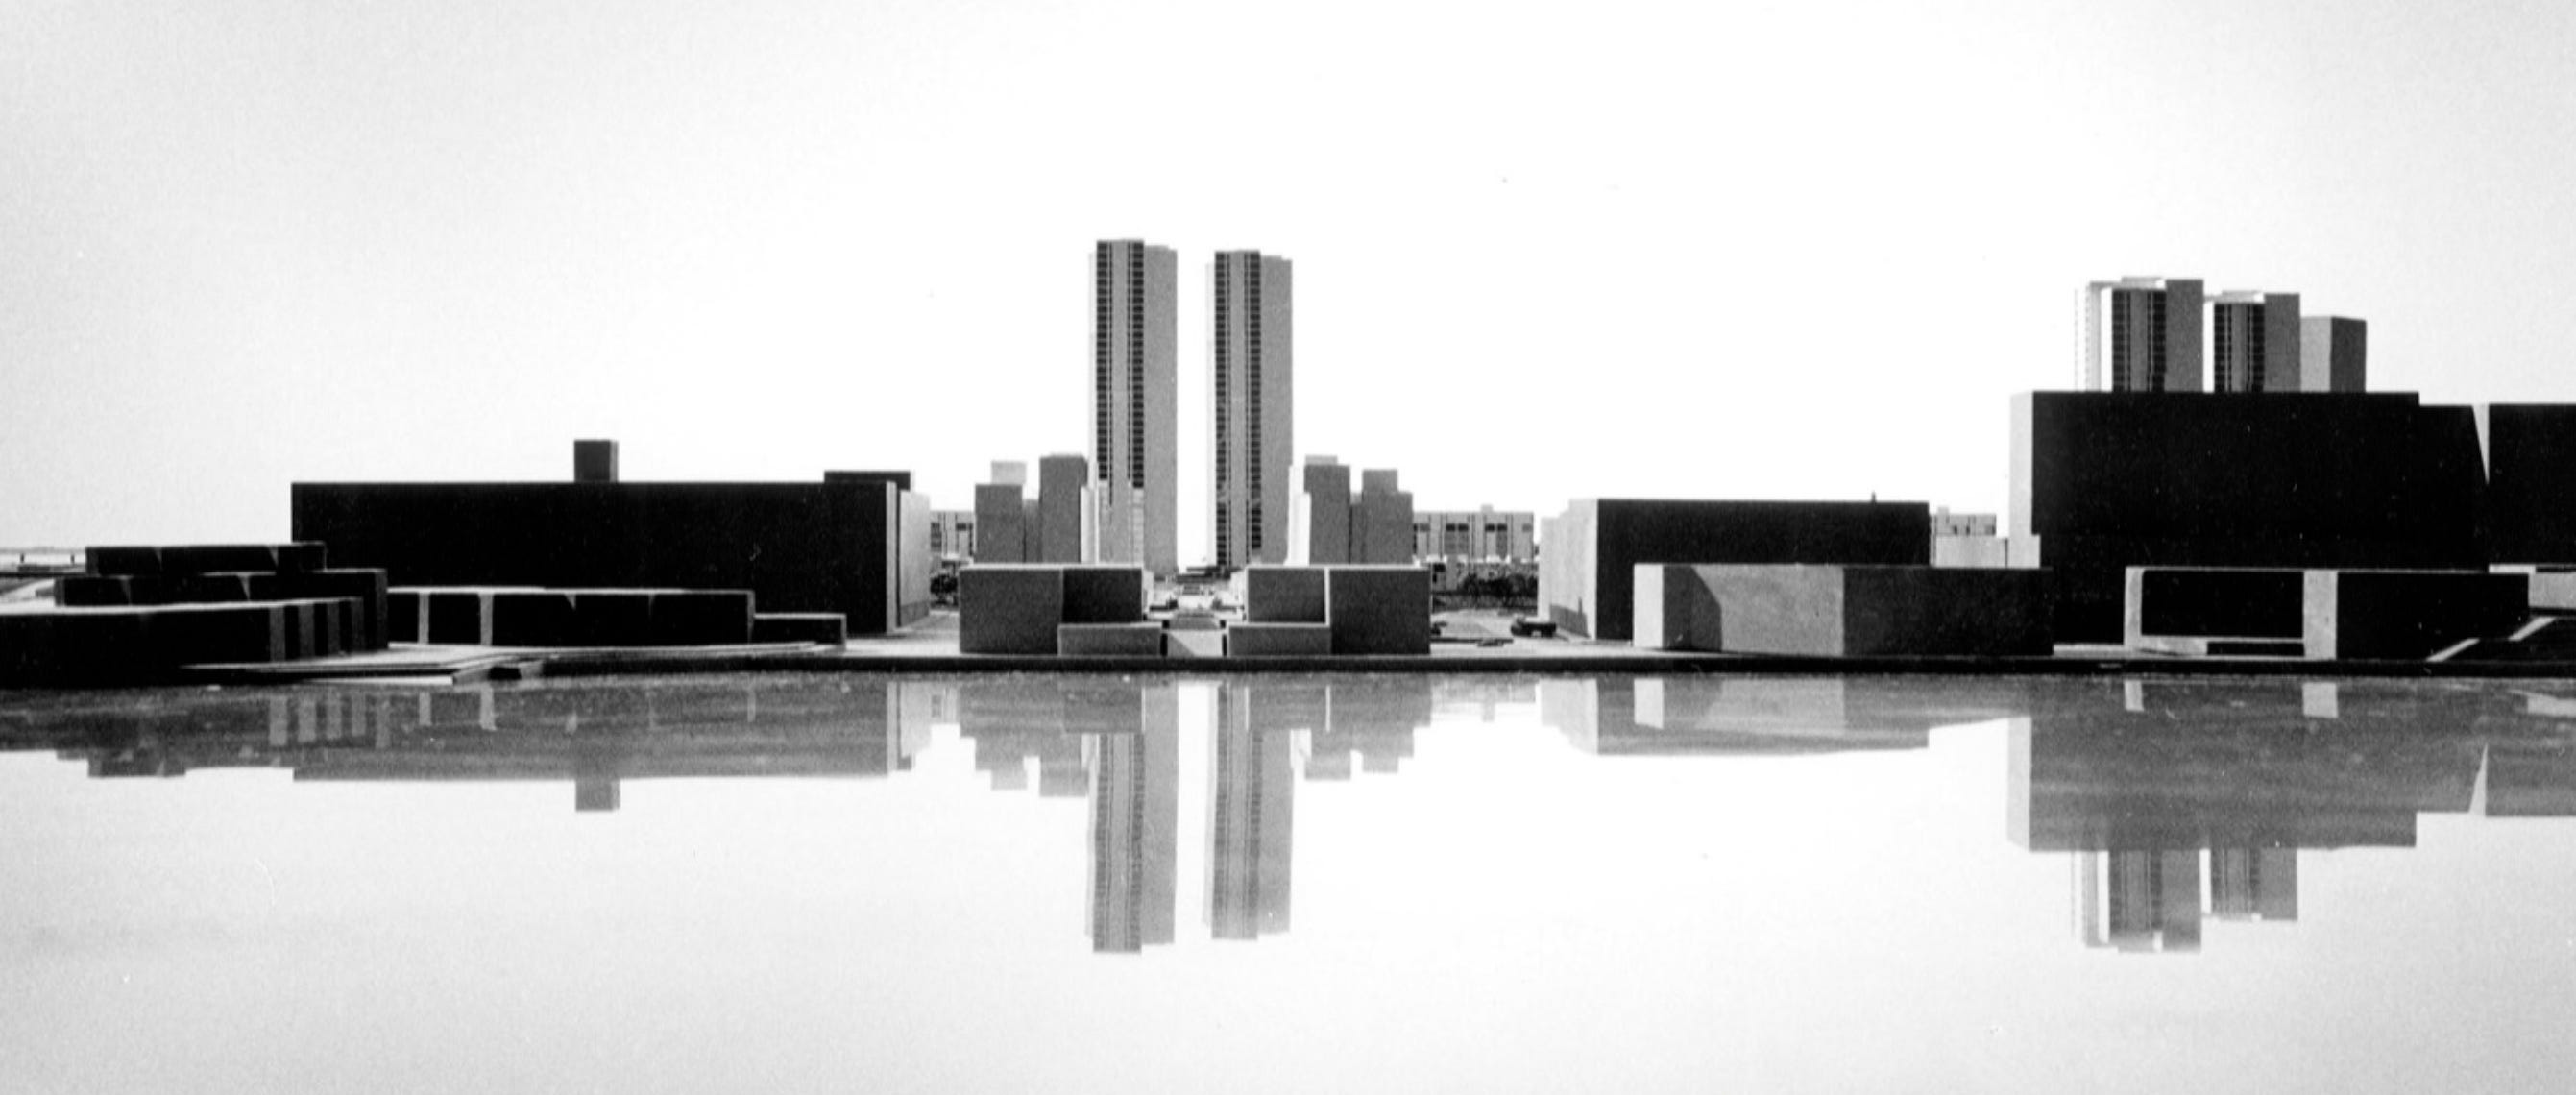
In January 1973, President Richard Nixon announced a moratorium on all federal funding for housing. Projects that had been processed by January 1973 could continue, but the federal government’s practice of taking a direct lead on mass housing and urban development projects was, in an instant, obliterated in the long-term. Indeed, Nixon committed to not decreasing the defense budget, not increasing the $267 billion federal deficit budget, and not increasing taxes, offering no clear pathway for the restoration of funding. As Eugene Morris wrote in 1974, “even the media … failed to comprehend the true nature of the present Administration’s destruction of the federal housing program.”1 If you were searching for clear landmarks in the often-nebulous beginning of neoliberalism in the US, this is a good one.
The permanency of Nixon’s announcement was not initially understood, but the moratorium had immediate, clear-cut effects on urban projects in early planning and funding stages. This is this story of how Nixon’s 1973 housing moratorium killed the residential portion of Inner Harbor West — a urban renewal project of great architectural prestige that would have replaced Baltimore’s Otterbein neighborhood and drastically changed the city’s skyline.
Plans for Inner Harbor West take shape
We’ll start in October 1966. Mayor Theodore McKeldin and Martin Millspaugh of Charles Center-Inner Harbor Management Inc. were preparing plans for the future of the area around the water. Their main focus was the demolition of industrial uses around the water to open up space for more preferable future plans. At the time, renderings for a World Trade Center were made public and plans for the Inner Harbor still featured I-95 running just south of Federal Hill Park. On 30 October 1966, the Sun reported the addition of industrial buildings on the west side of Light Street, belonging to McCormick and Federal Tin and Paper Products, to the area of “Inner Harbor Project I.”2 This westward growth of the inner harbor urban renewal plan marks that city officials were interested in making something new out of the areas west of the harbor.
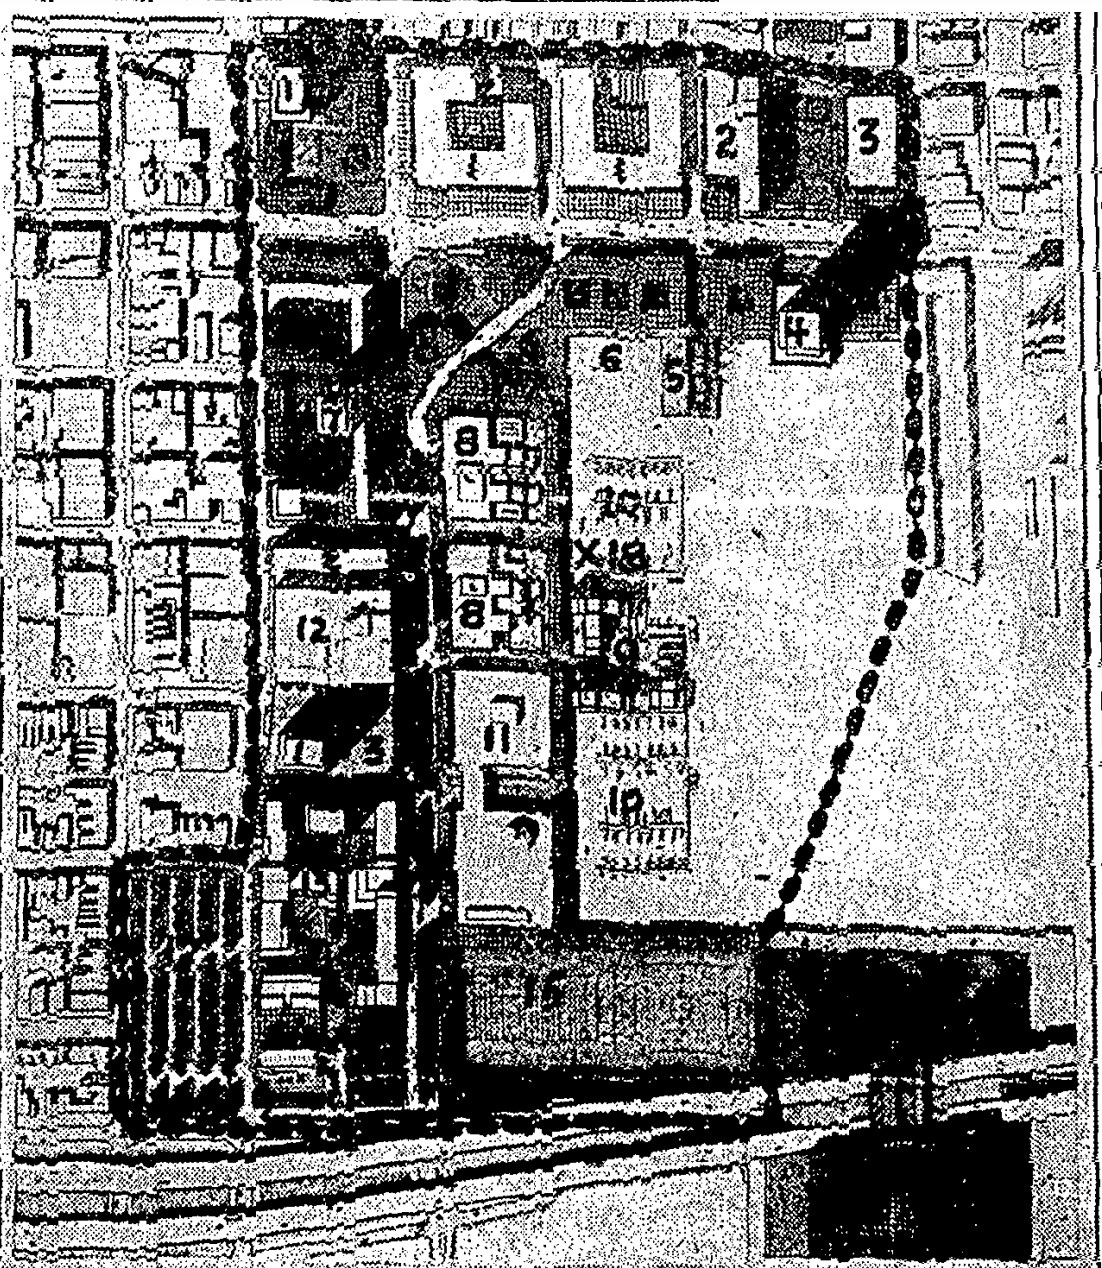
This instinct was officialized in May, 1970 when the City Planning Commission recommended plans for “Inner Harbor West,” the second stage of the urban renewal project. The area encompassed the Otterbein neighborhood, the future Convention Center site, and the block north of it. Edgar Ewing, general manager of the Inner Harbor renewal program, described Otterbein as a “commercial slum,” and promised its transformation into a “model residential community” with about 1,500 apartments, schools, and other amenities. The planners stated in their report to the City Planning Commission that of the 439 buildings in the Inner Harbor West area that “80 percent are substandard to a degree warranting clearance.”3
At a November 1970 City Council meeting, Mayor D’Alesandro introduced a bill that would officially inaugurate the project and grant the city strengthened powers of condemnation. The city could then demolish nearly all of the Otterbein properties and sell the land back to private developers. At the time, the provisional plan depended on $19 million in Federal HUD funding and $5.8 million of city funding, which underlines two important points.4 First, it shows that while often-racist “slum clearance” rhetoric may seem nonsensical and arbitrary to us now, for politicians and planners it was backed by the incentive of lots of federal funding. City officials needed, at times, to exaggerate and falsely characterize neighborhoods in order to check the necessary boxes to get funding for landmark projects. Second, this shows that ample federal funding for housing went not only to publicly-owned developments (known as “public housing”), but privately-developed ones too.
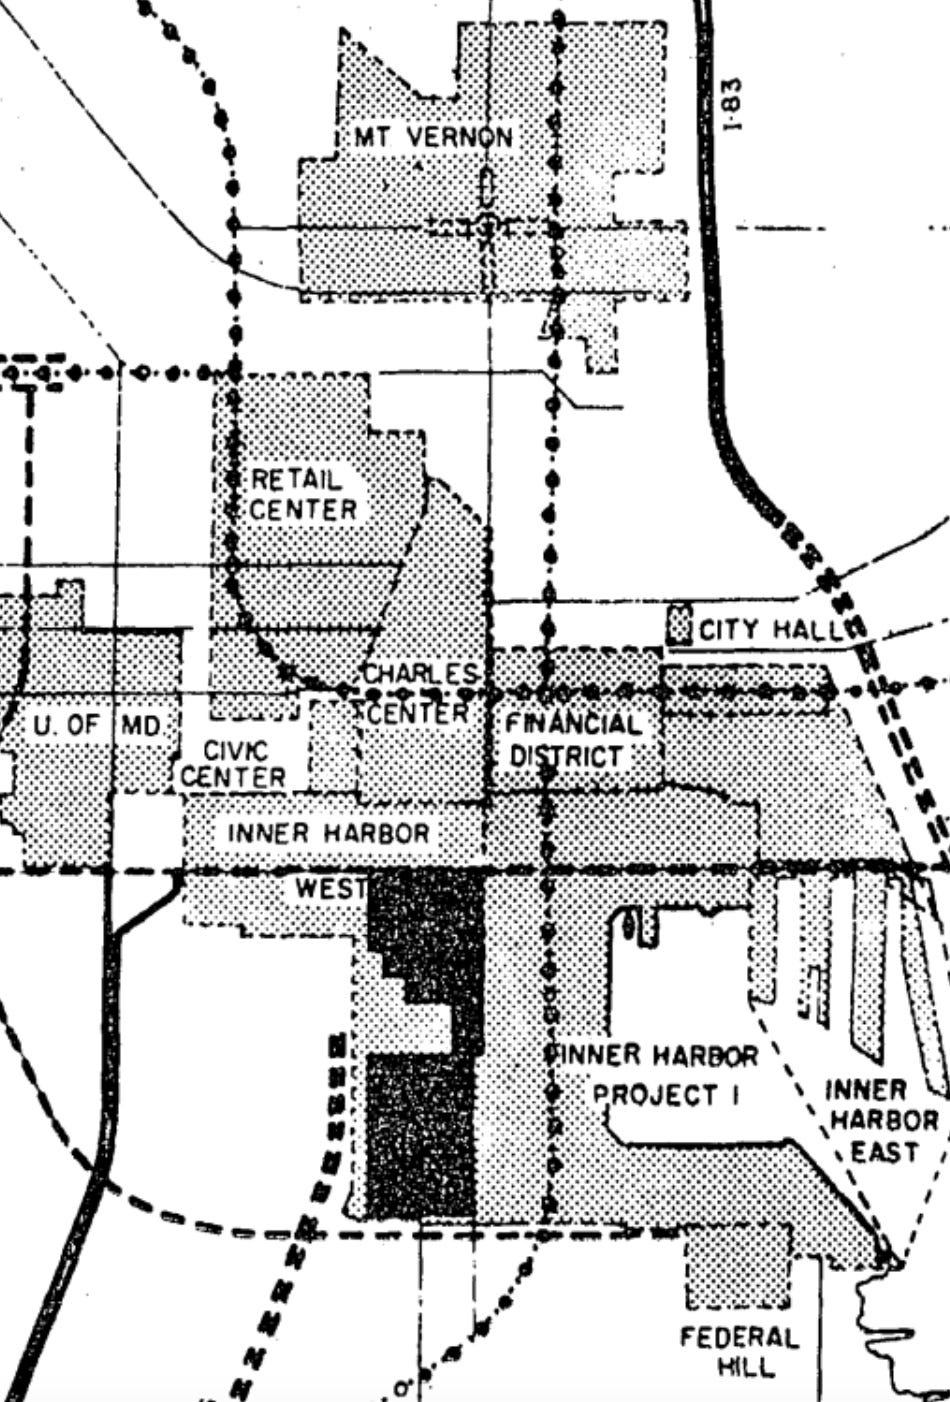
After D’Alesandro introduced the bill, some councilmen, led by Reuben Caplan (D., 5th), refused to sign it without amendments that would “prohibit the construction of housing for low or moderate income families" and give the city Council the right to approve every construction plan within the Inner Harbor West project area (also known as councilmanic approval). These amendments stemmed from Caplan’s stated concerns that a “showcase” community with low and middle-income units “would not produce for the city the real estate taxes which…valuable land near the harbor should produce.”5 However, we can also imagine that stigma against public housing contributed to Caplan’s opposition. Martin Millspaugh responded to Caplan in a letter, stating that any plan for public housing is dependent on councilmanic approval, and that, besides, no public housing was planned for Inner Harbor West.
On July 26, 1971, Maryland Senator Charles Mathias announced the federal approval of the $19 million HUD grant for the Inner Harbor West project. The federal courthouse on Pratt Street would eventually be completed with these funds, along with the redesign of Pratt into a tree-lined boulevard.6 With federal funding finally guaranteed, city officials could begin searching for a design and development team for the “model residential community” that would replace Otterbein. The selection process, which took the form of an architectural competition between the proposals of ten teams, was carried out behind closed doors and overseen by a jury of five experts. On April 22, 1972, Mayor William Donald Schaefer announced the selection of Shelter Corporation of America, Inc., of Bloomington, Minnesota, as the developer for the Inner Harbor West model neighborhood. Shelter Corporation had chosen Japanese architect Kenzo Tange as their chief architect, who would be supported by the efforts of Baltimore firm Cochran, Stephenson and Donkervoet (CSD).7 Tange limited his remarks to, “I hope I can do something here.”8

Tange’s “New town-in town” for Baltimore
As architectural historian and critic Phoebe Stanton wrote in the June 11, 1972 edition of The Sun, “…architectural talent of the highest order and of international reputation is being brought into Baltimore.”9 Kenzo Tange, born in 1913, was one of the most important architects of the 20th century. He is perhaps best known for designing the Hiroshima Peace Memorial Park, and carried on a prolific career including a reconstruction plan for earthquake-stricken Skopje, arenas for the 1964 Tokyo Olympics, the Supreme Court of Pakistan Building, and the Yamanashi Broadcasting and Press Centre. Tange’s Modernist style, both in terms of architecture and urbanism, was heavily influenced by the Swiss-French architect-urbanist Le Corbusier—and Stanton argued that “it is possible to say that Dr. Tange inherited the mantle of Le Corbusier and that he continues to develop and adapt his principles of urbanism.”10
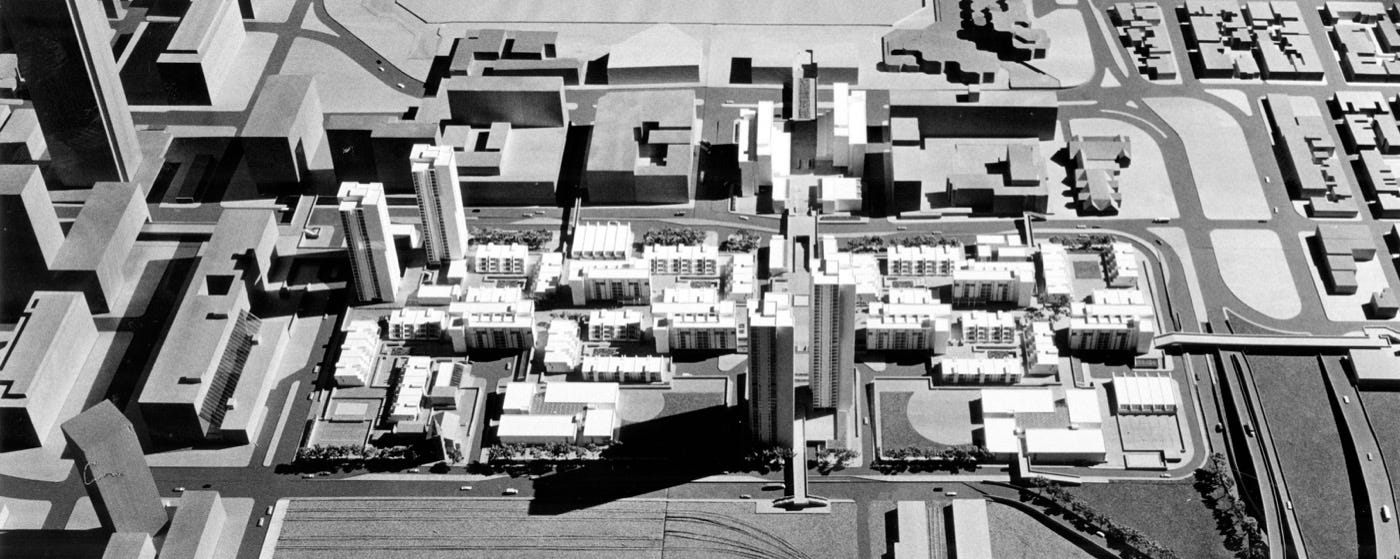
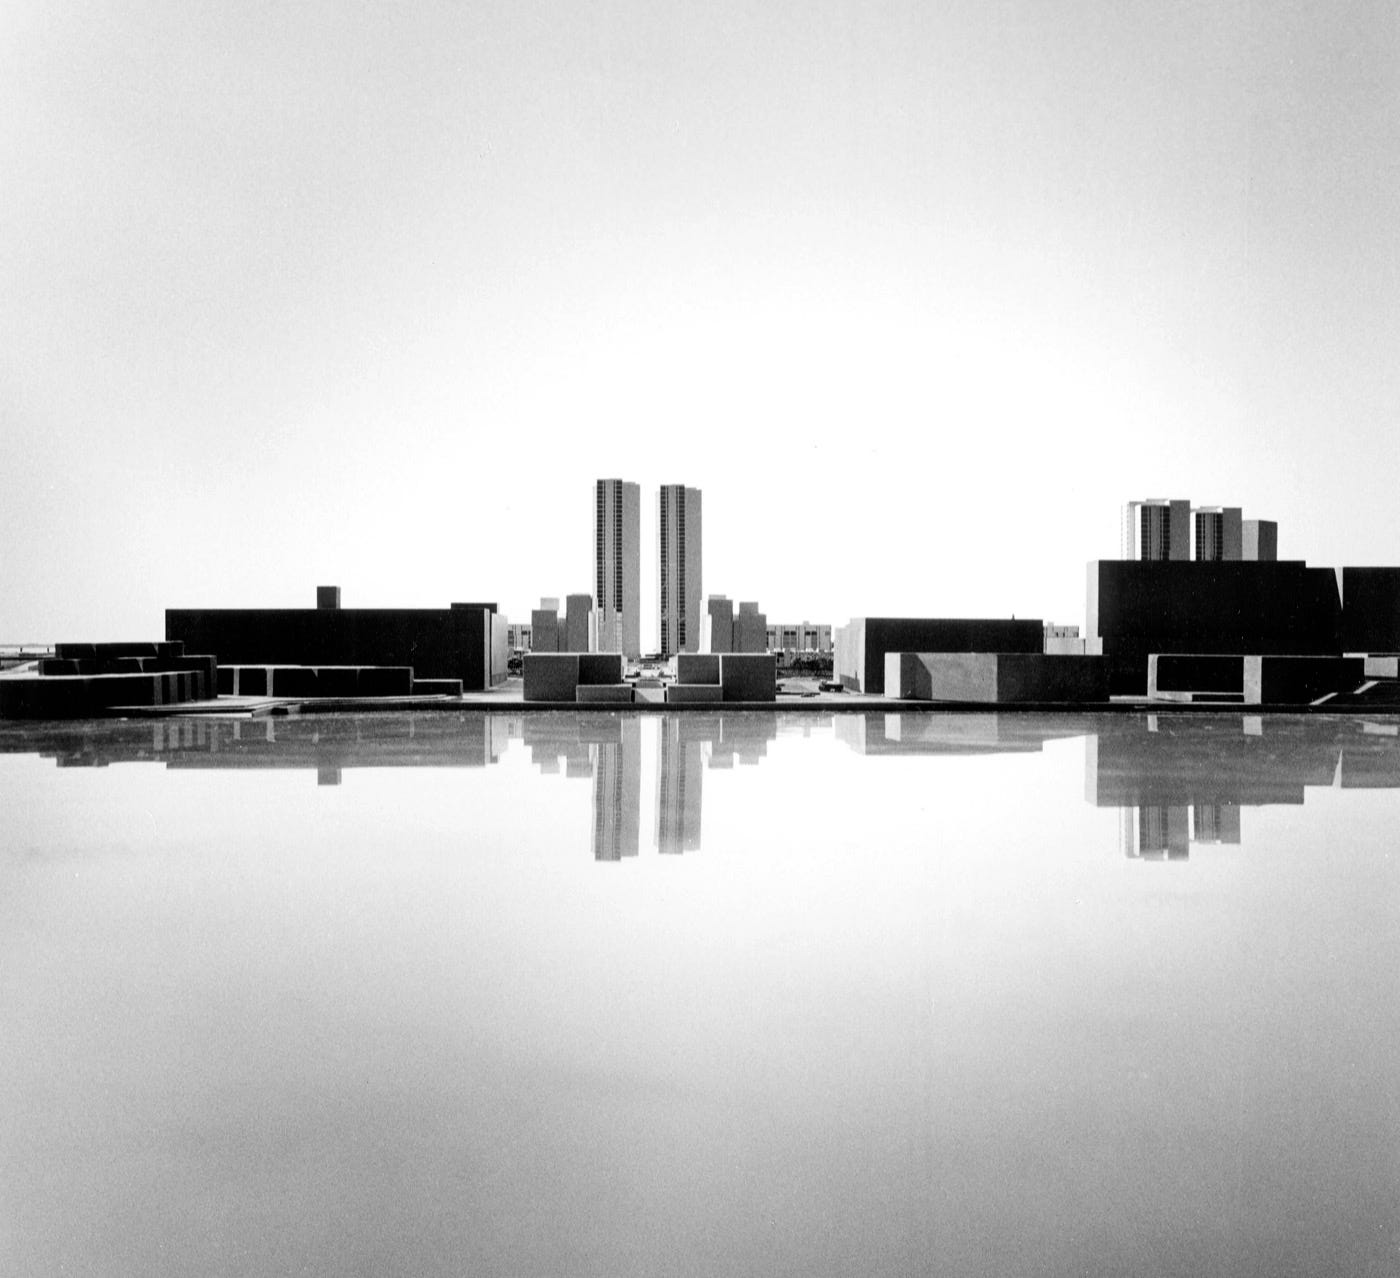
At the moment of Schaefer’s April 1972 announcement, Tange’s residential project was projected to include 1,200 to 2,000 housing units with a middle school (grades 3-8) in the center. The housing would be distributed between two pairs of 30-story towers, and the remaining units would be in 7-8 story mid-rises and townhouses. No renderings or physical plans were public at this point, but by March 1972 most of the land was cleared. Schaefer referred to Tange’s project as a “modified new town-in town.”11 This terminology comes from President Lyndon Johnson’s New Communities Act of 1968, which sought to make projects at a massive scale financially feasible by significantly increasing potential federal funding guarantees, and allowing for the acquisition of land or buildings that were not blighted but simply “low-utility” or “marginal.” This law, which encouraged from-scratch developments on cleared space in urban areas (“new towns-in town”) made it possible in 1970 for the Shelter Corporation to develop Cedar Square West, a six-building, 1,303-unit development in Minneapolis.
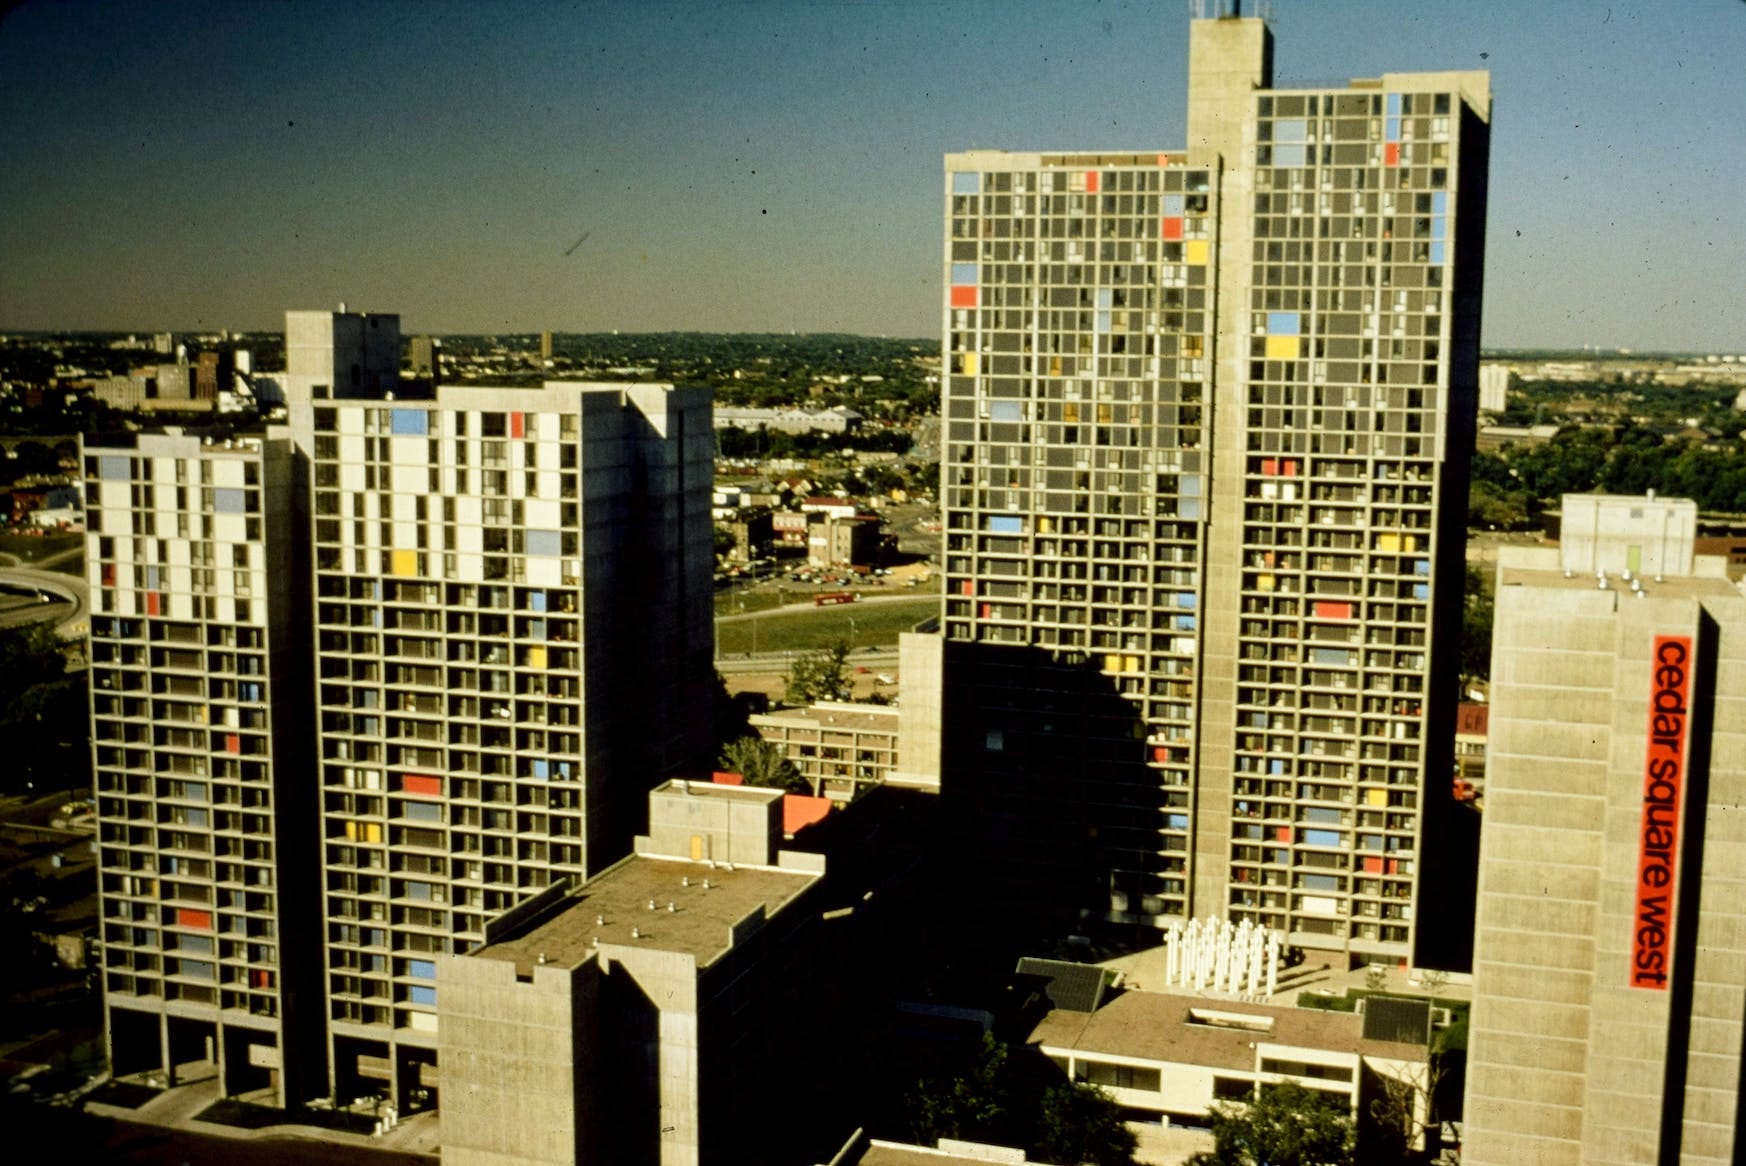
Designed in the Brutalist style by Ralph Rapson, the project opened in 1973 as a mixed-income community. Originally intended as part of a sprawling, utopian development of 12,500 units, Cedar Square West (now known as Riverside Plaza) was still the only completed “new town-in town” to stem from LBJ’s 1968 law. In 1970 the Housing and Urban Development Act of 1970 was passed, with Title VII (“The Urban Growth and New Community Development Act of 1970”) acting as the 1968 law’s replacement.12 So, when Schaefer referred to Tange’s proposal as a “modified new town-in town,” he was identifying it as part of a fledgling tradition of American city-building, now uniquely exemplified by Cedar Square West. While other traditional New Towns like Columbia and Reston exist in the United States, Rapson’s soaring, monumental project in Minneapolis is the best comparison for what the general form and scale of Inner Harbor West would have been.
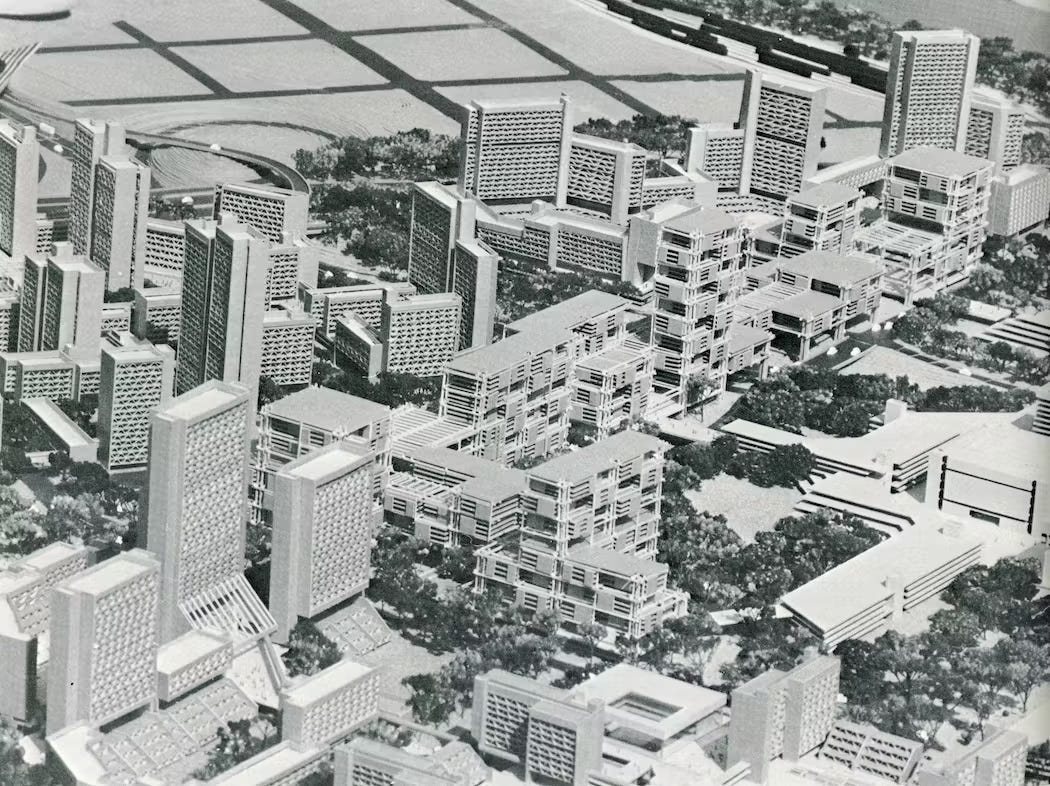
Kenzo Tange’s job as of 1972 was to establish a plan. As Stanton put it, the purpose of the plan at that moment was not to fix architectural or design details, but to “establish the character of what is to come” in terms of land use, open spaces, building groupings, and the relationship between new and old. Having these aspects fixed would ensure design quality and thus guarantee a safe investment.13 Unfortunately, for a storm of reasons, Tange would not complete and publicize his plans until January of 1975.
A harsh winter begins
During the winter of 1972, word got out that Nixon and his aides were considering a “cut-off” of HUD funds due to claims of widespread corruption in the building industry. Mayor Schaefer sent telegrams to Nixon expressing his concern, and Mark K. Joseph, the city’s development coordinator, made calls to clarify the situation and gather support in opposition. Joseph lamented, “we can’t confirm it because all the top people at HUD are on their way out.”14 A moratorium wasn’t only threatening Inner Harbor West, but also other HUD-dependent projects across Baltimore like Moshe Safdie’s Coldspring New Town and the Upton Urban Renewal Program—and would adversely affect plans for 25,000 units of moderate-income housing across 2,500 acres of urban renewal land.15
On January 8, 1973, it happened. HUD Secretary George Romney (who had been fighting Nixon on the issue) begrudgingly announced an 18-month moratorium for all HUD funds, effectively halting progress on all federally-funded projects and drawing the ire of politicians and housing advocates in American cities. By November, it became clear that Tange’s section of Inner Harbor West would not happen if the city did not “extend some relief” to the project’s developer.16 Unlike many other developers planning HUD-funded projects in Baltimore, Shelter Corporation had not backed out immediately after the moratorium—they had taken some time to re-work their calculations on the project’s financing, and told the city they would continue, but only if the city paid the architectural and planning costs. Schaefer gave in and paid Shelter about two thirds of the $230,000 owed to Tange and CSD, on the condition that the city would be reimbursed by the developer if construction was completed.17 In July 1974, The Sun reported that Shelter started selling off its assets to “combat a disastrous balance sheet,” but Baltimore Housing Commissioner Robert Embry Jr. expressed certainty that that Shelter could patch together the necessary federal funds (and that if not, the city could “peddle the completed plans elsewhere”).18 In September 1974, it came to light in The Sun that Shelter Corporation, struggling with finances, had not been paying Tange. The city thus had no choice but to step in and pay Tange, allowing him to complete the plans "by the end of the year.” In the meantime, Shelter continued to try to secure final financing and government approval for the project while also completing construction of the Hollander Ridge project off Pulaski Highway. Millspaugh was quoted saying, “It’s very confusing … we assume the situation will straighten itself out.”19 Shelter backed out soon after due to bankruptcy.
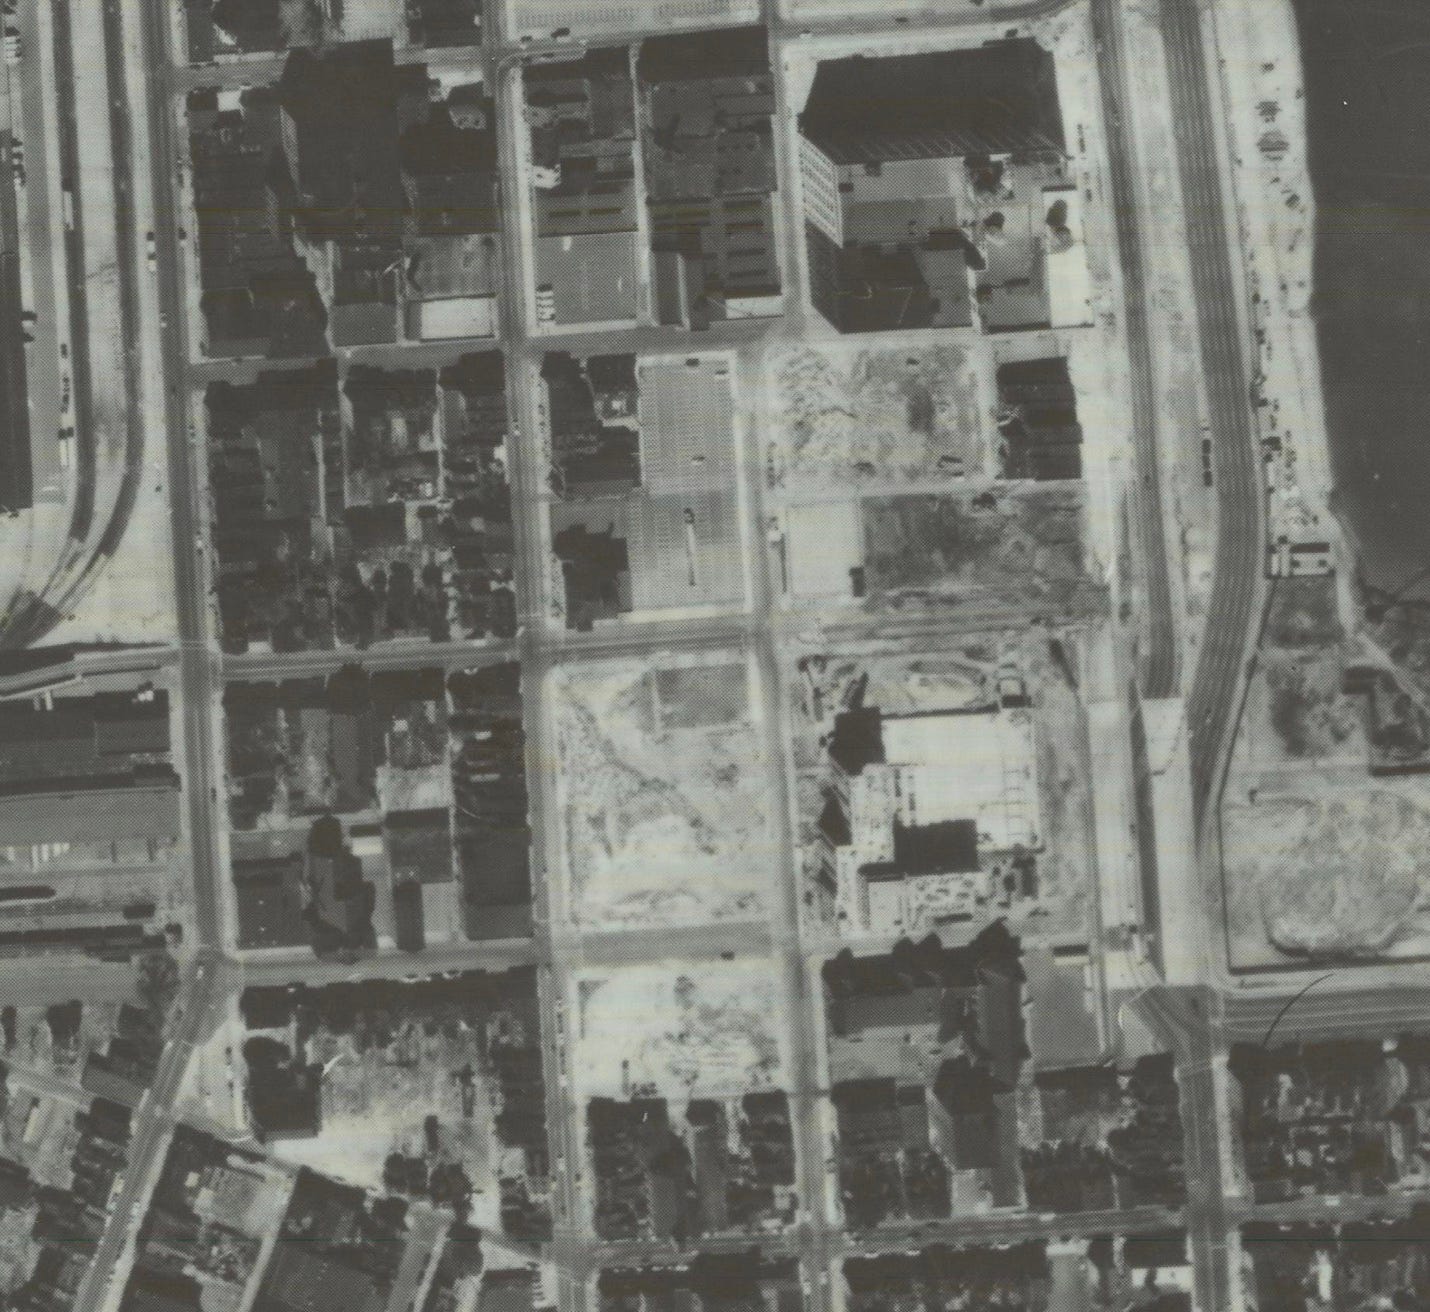
In this stalled, chaotic phase of the project, with no more developer to speak of, the difficult financial environment and the activism of neighborhood historic preservation groups catalyzed a notable evolution in the Inner Harbor West project. Around 80 brick, Federal-style townhomes, many built before 1800, had been sitting abandoned behind fences awaiting demolition for the Tange’s “new town-in town.” In December 1974, the Charles Center-Inner Harbor Management Office performed a staff study to explore the possibility of an “urban homesteading” program, in which income and credit-qualifying people could apply to buy a house for $1 from the city.20

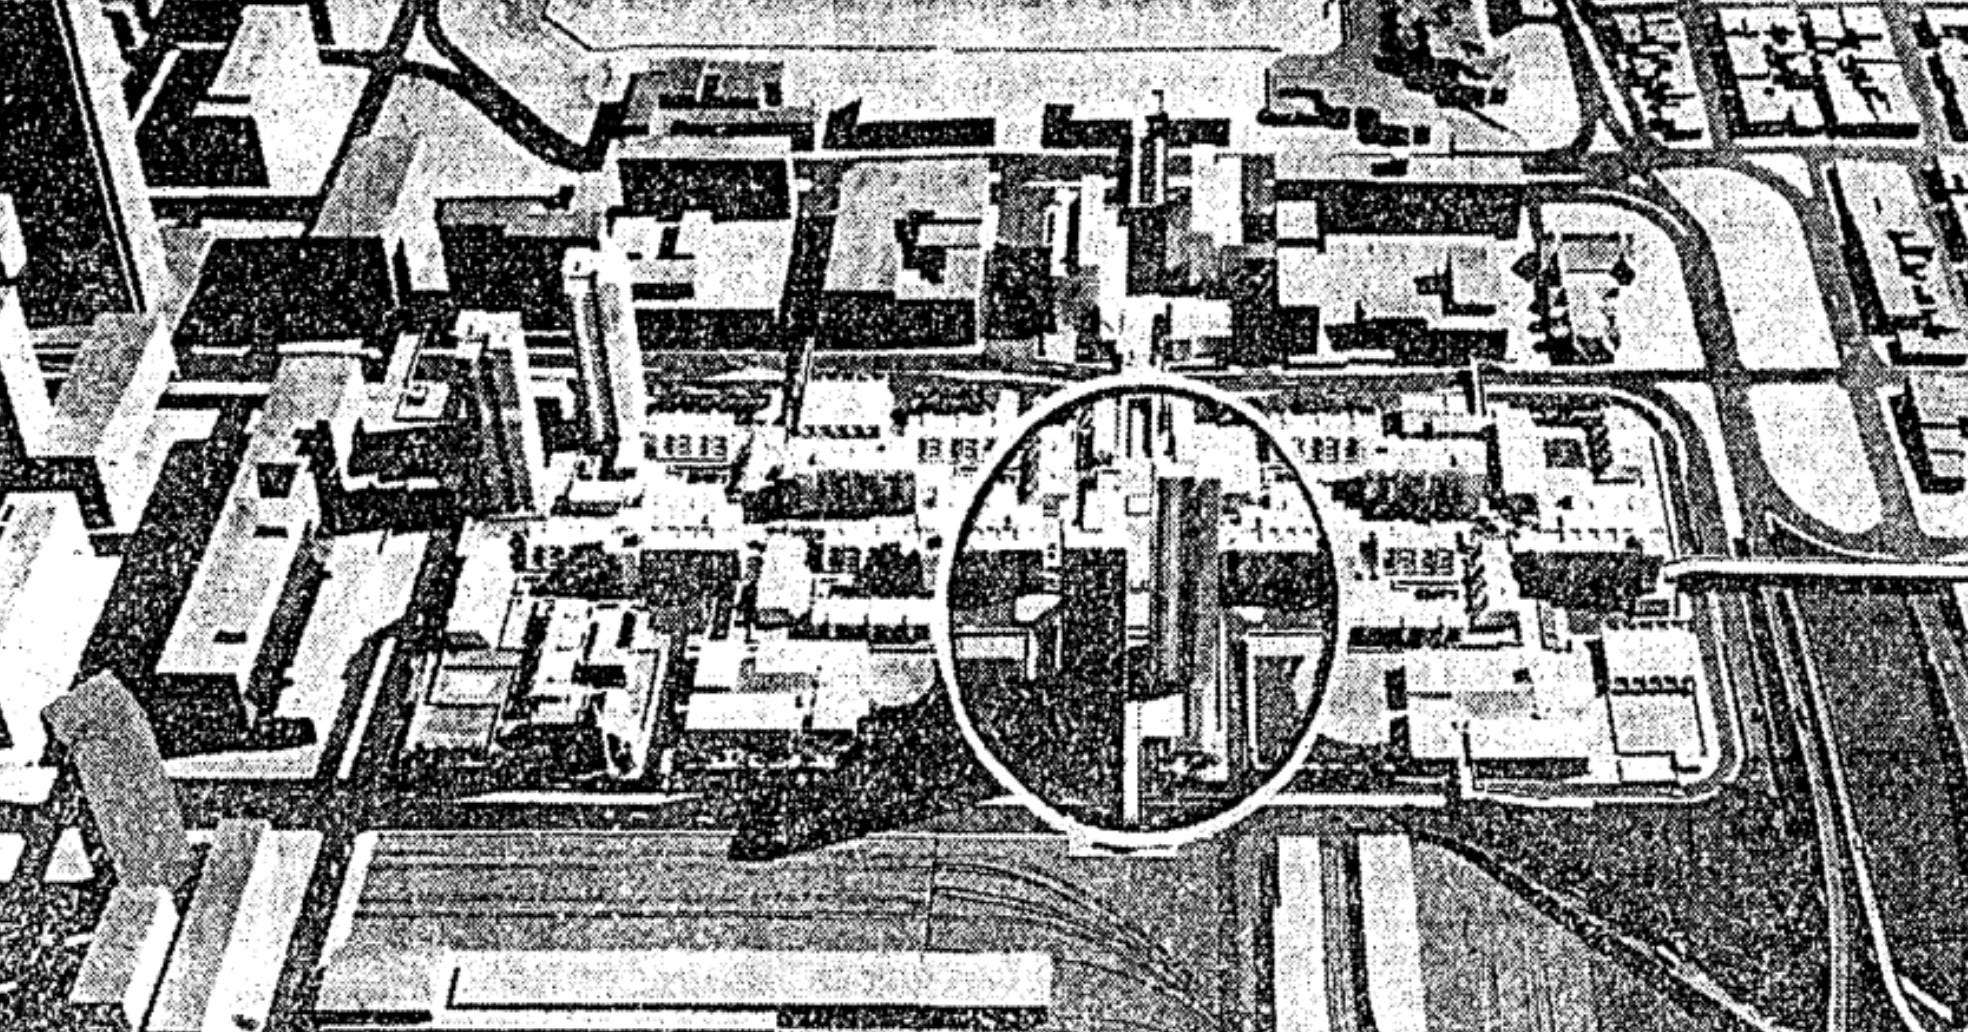
In January 1975, Mayor Schaefer made a big double announcement: first, he announced plans to put 100 historic rowhouses in southwestern Otterbein on the market for urban homesteading. Secondly, he revealed plans for 825 modern apartments —a significant reduction but understandable given the risky financial environment. The city had not succeeded in selling the project to a new developer, and was weighing if it was capable of taking on development duties. The units would be spread across two 30-story towers (228 units each), three 8-story apartment buildings (67 units each), and twelve groups of 3-story walk-ups (four in groups of 18 units; eight in groups of 12.) Planned amenities included a recreation center, tennis courts, a swimming pool, a day-care center, and parking garages—vehicle entry to the development being limited to three points. The Sun’s coverage of this announcement from January 1975 includes a photograph of a 3D model of Tange now-outdated plan, with a white circle to mark the two high-rises that were previously going to replace the 100 rowhouses now on sale for $1. The Sun’s original 1972 coverage of Tange’s selection included no photographs of his plans, and none were shown in any Sun article between 1972 and 1975.21 We can thus provisionally conclude that Tange’s plans were revealed to the public for the first time in this January 1975 Sun article.
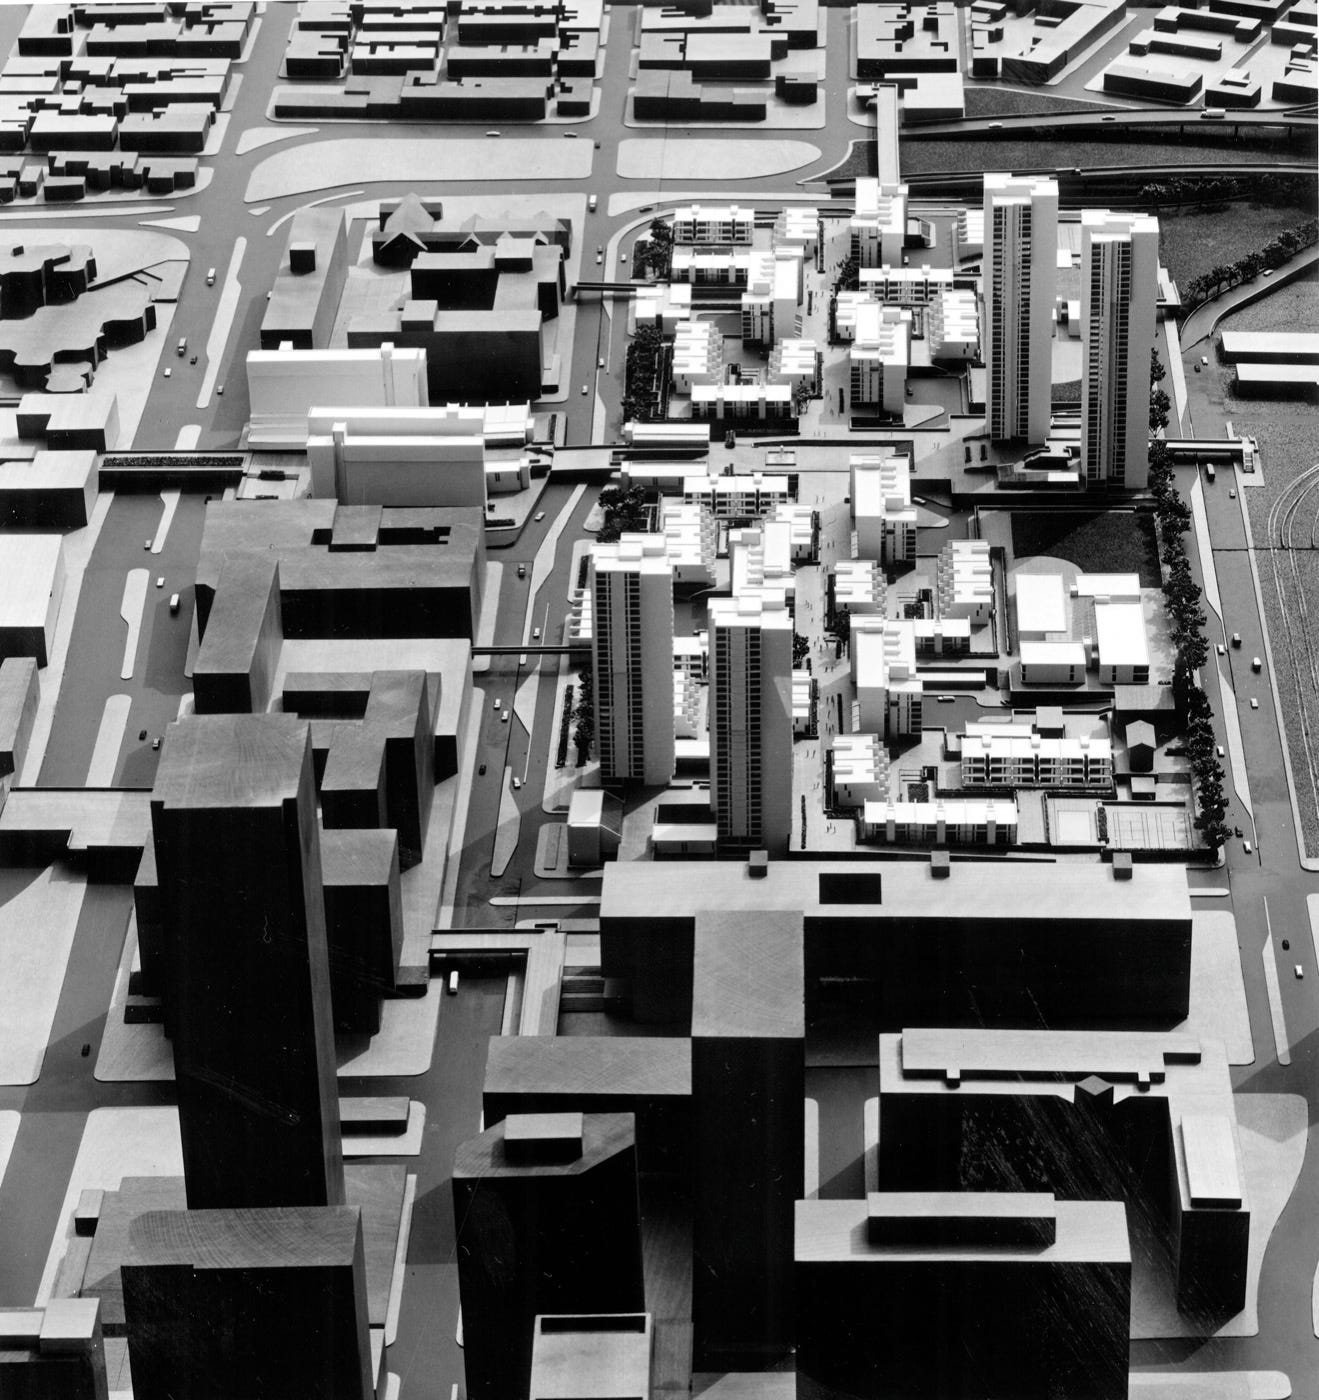
In a piece in The Sun titled “Future takes shape in the Inner Harbor,” published on April 6, 1975, Phoebe Stanton critiqued and commented on the sweeping array of new development and urban reconfigurations on Baltimore’s waterfront. Her article is a historical artifact deserving of a whole other essay, but for our purposes here it is notable for her support of the Tange project’s completion: “Dr. Tange, who is an undisputed member of the select group of world leaders, has produced a fine proposal for Inner Harbor West and it is imperative, if at all possible, that his scheme be executed. It will impart a quality of design which so far is lacking.”22 Stanton was a critic of architecture and the built environment who possessed the nuance to embrace traditional forms and revile the intrusion of cars into the city—all while simultaneously rooting on a dramatically Modernist development. She understood and leaned into the inevitability of change during this time of breakneck urban transformation, and valorized built quality of any design principle rather than choosing one camp. Urban renewal is reviled in the present day for many good reasons, but in this case we must remember the land in Otterbein was already cleared.
Stanton’s plea for a monumental display of architectural prestige in Baltimore may be the last real shout of enthusiasm for Tange’s “new town-in town” on the public record. In October 1975, Mayor Schaefer and Embry introduced a hefty bond package of $64 million in an effort to attract a new developer for the Inner Harbor West project. $30 million of it was put in at the behest of Embry, who claimed it would sweeten the deal for potential developers and speed up the restoration of the city’s tax base. In November, a poll of 16,000 employees with jobs in downtown Baltimore revealed that less than one third of the 5,720 respondents were “interested” in Inner Harbor West. The respondents’ demographics (nearly all under 30 or over 50 years of age), and their expressed preferences for unit types and rents suggested that the economics of Tange’s towers might not work out.23 Voters accepted the twice-larger than normal bond package in a November 1975 referendum, and in February 1976, seven new builders threw their hats into the ring to build on the site.
In April 1978, a consortium consisting of the National Housing Partnership and Harkins Development Inc. (together called Inner Harbor West Joint Venture) bought a central 11-acre chunk of the original IHW residential parcel. They announced plans for a 13-story, 196-unit senior apartment, 192 garden apartments, and 65 townhouses, to be designed by Louis Sauer Associates of Philadelphia and projected to cost $15 million.24 The senior apartment was completed in 1980, and, beginning in 1979, the streets were gradually filled with contemporary townhouses. The garden apartments never materialized. The financial woes of the residential parcels of Inner Harbor West dragged on until the last townhouse was built—and while in 1973 the developer (Shelter Corporation) carried out agonizing negotiations with HUD for financing, ultimately it was the city that had to bend over backwards in the form of utility improvements and tax breaks to appease the developers. Suffice it to say, by 1976, Kenzo Tange was out of the picture and had no lack of available work elsewhere.
Thank you for reading! If you’ve gotten this far, please consider sharing this post or subscribing for my Substack for more.
Eugene Morris, “The Nixon Housing Program,” 1974.
The Sun, 30 October 1966
The Sun, 23 May 1970
The Sun, 10 November 1970
The Sun, 22 December 1970
The Sun, 27 July 1971
CSD also designed the addition to the Keswick Senior Living Home, the Hamilton Branch of the Enoch Pratt Free Library, the Renovation of Mount Royal Station, among others.
The Sun, 22 April 1972
The Sun, 11 June 1972
The Sun, 11 June 1972
The Sun, 22 April 1972
HUD, “History of New Communities Program,” 18 January 1978
The Sun, 11 June 1972
The Sun, 30 December 1972
The Sun, 30 December 1972
The Sun, 21 November 1973
The Sun, 29 November 1973
Sun, 14 July 1974
The Sun, 19 September 1974
The Sun, 9 December 1974
The Sun, 18 January 1975
The Sun, 6 April 1975
The Sun, 9 November 1975
The Sun, 6 April 1978