

In the Baltimore of the 1960s, streamlined towers, blocks, and slabs were soaring out of the ground faster than they could be occupied. The city had begun to lose population in about 1950 as Baltimore’s wartime industries dried up and whites ran to secure their place in the suburbs. Many were aided by generous federal mortgage guarantees for single-family homes, but many others moved into newly-built garden apartments as tenants.
The rate of population loss reached its peak rate of change between 1970 and 1980 before gradually leveling out to a steady trickle. In 1965, the pattern of population loss had only been taking shape for about a decade. No one knew how for long it would continue—if it would be a quickly-forgotten blip, or a permanent condition.
Early physical manifestations of population loss and decline—vacancies, for example, and the dramatic upheavals of modernist car infrastructure—were already visible by the mid-1960s.
But by another measure, evidence of progress in Baltimore City was abundant. Without knowing the full demographic picture, a person cruising in their car from downtown to North Baltimore in 1965 could be excused for seeing this new class of high-rise apartments forming and thinking that the very presence of these buildings indicated an imminent influx of city residents.
In a different way, the high-rises represented quite well the urban decline of the moment which they occupied. Many of them were insular fortresses, designed so that residents had to venture on to the ‘mean streets’ on foot as little as possible. The marketing tactics and amenities favored by the market at the time shed light on what a certain class of people required to be lured downtown. “City living” as a brand and lifestyle was being manufactured. Developers feared that at the time of unveiling, their buildings would be surrounded by rubble and parking lots on all sides—the strong hand of urban renewal forming an apocalyptic or post-bombardment tableau. They were often right.
But the cost of land was rising, and developers saw a clear need for new, modern apartment buildings. Guaranteed federal interest rates on multifamily rental projects made this all possible.
The phenomenon of rapidly increased high-rise construction in the 1960s, which led to an over-supply of housing in the city, is a good lens into a key moment in Baltimore’s history—the window between when gradual population loss began in 1950, and the cataclysm of the 1968 riots when it accelerated. By examining this generation of apartment buildings, we can better understand a time when stemming and reversing the flow of people and capital out of the city was considered a possibility. Baltimore’s mid-century high-rises are monuments to this period. By 1968 the orgy of high-rise construction, which reached a fever pitch in 1965, ground to a halt as financing became more expensive. This new supply of apartment units in Baltimore would almost fully satiate demand for the next couple of decades.
But I am not writing a long essay about this. Just leaving the data and details, in chronological order and with as many historical resources as possible, for you to enjoy in atlas/guide form. For now, I’ve chosen to leave out the many apartments in the Park Heights Avenue area and just focus on north and central (though northwest Baltimore was an important locus in the early construction of high-rises in the city). I’m also excluding senior living towers and public housing high-rises. Buildings in more central/downtown/urban areas, including Mt. Vernon, are listed in italics because I feel it’s an important distinction.
1950: The Saint Paul Regency
Architect: Robert Doyle
Notes: First postwar high-rise apartment in central/downtown Baltimore . . . facade facing St Paul St features streamlined concrete bands that segment the facade into triads and extend out to balconies . . . segments of the north-facing side are conspicuously not faced with brick.
Links: Renovations

1951: The Marylander Apartments
Architect: Unknown
Notes: Massive for its time—about 500 units.
Links: 1960 article with recollections of rural North Baltimore

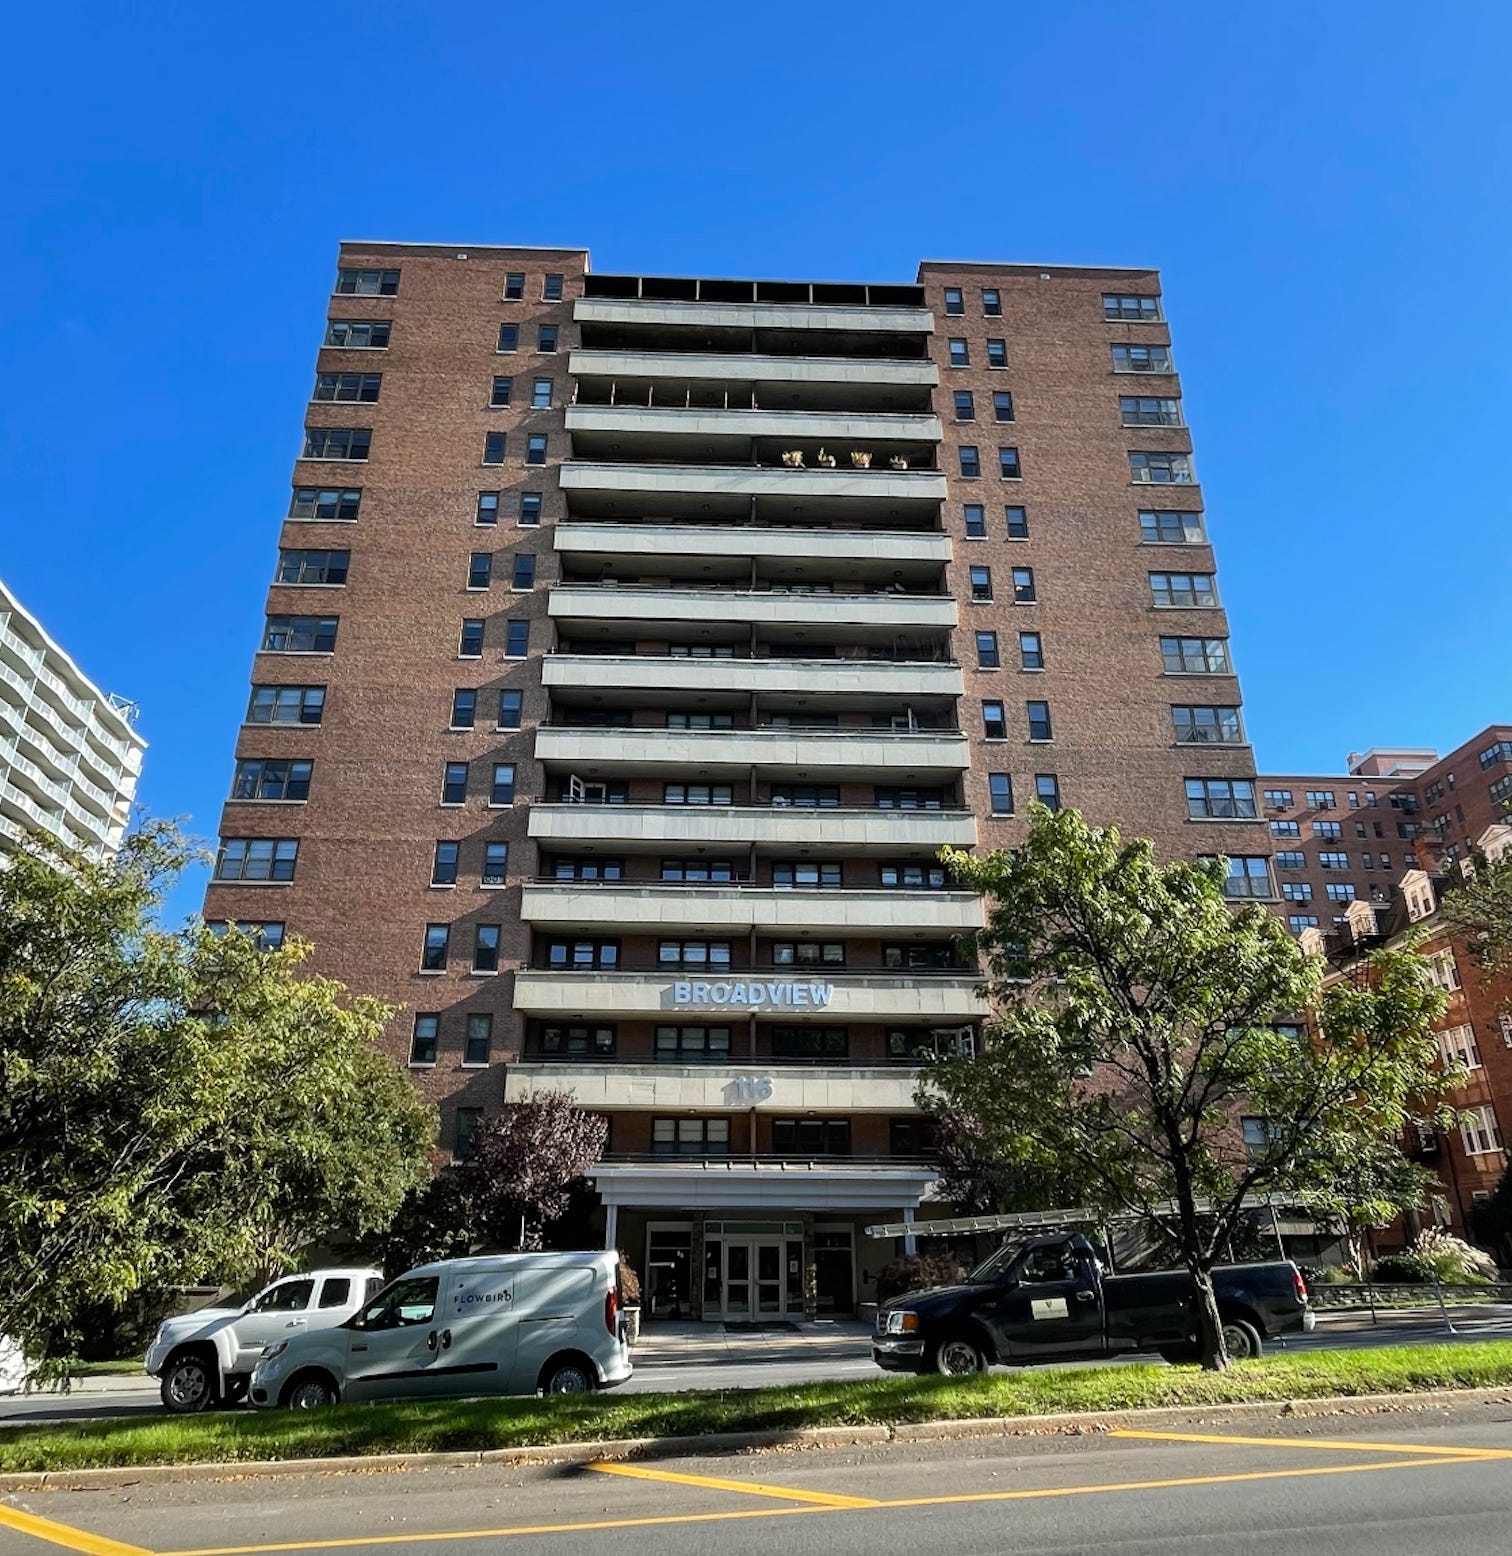
1952: The Broadview Apartments
Architect: Egli & Gompf, Inc.
Notes: A 1965 application for a liquor license for the building’s dining room was met with protest from congregation members of First Church of Christ the Scientist (down the street) . . . massive for its time—about 500 units.
Links: Announcement
1956: The Carrollton Apartments
Architect: Unknown
Notes: Converted to condominiums in 1979.
Links: Announcement

1960: Wynnewood Towers
Architect: Joseph H. Foutz
Notes: Purchased by Loyola for use as student dorms in 1983 . . . during the transition period college students lived alongside Guilford high-rise residents . . . now called Newman Towers . . . Foutz also contributed to designing University One.
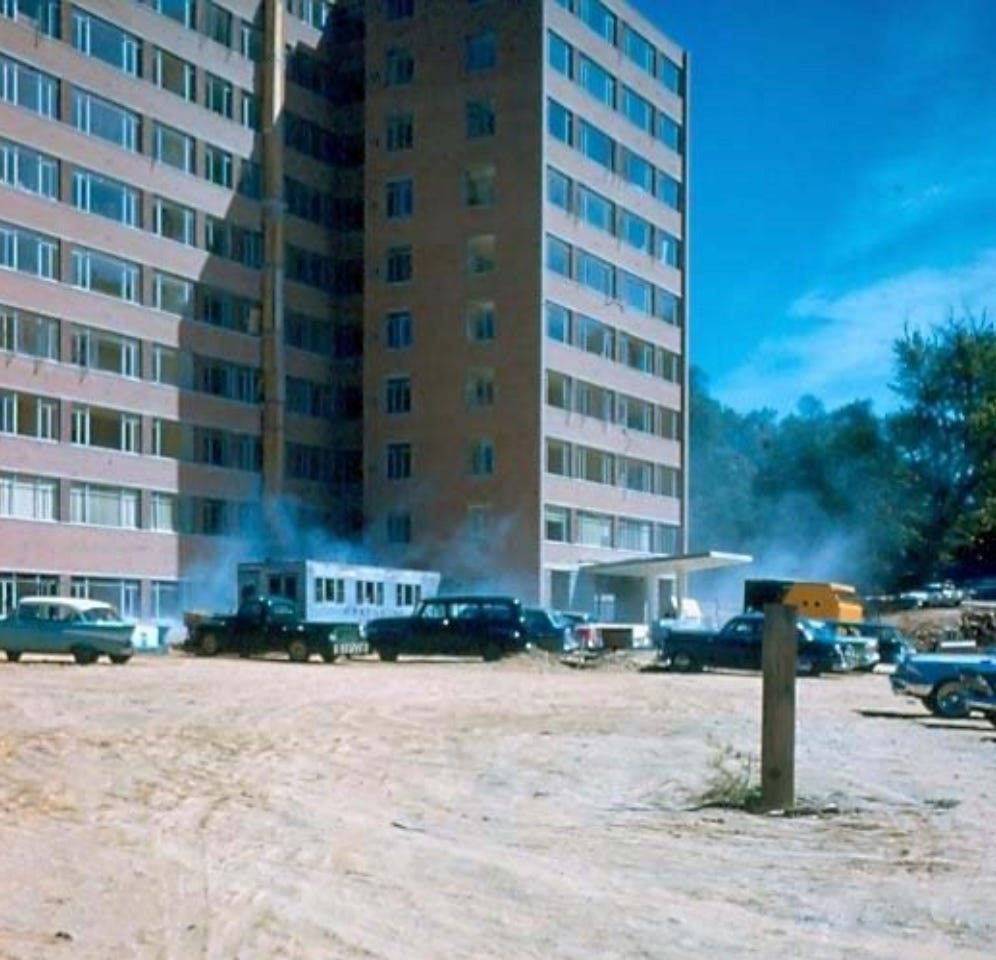
1963: Sutton Place / ReNew Mt. Vernon
Architect: Jewell & Wolf
Notes: Has had a checkered history, both financially and in terms of sordid and morbid events . . . has the distinction of being the first luxury residential urban renewal project in Baltimore’s core.
Links: Sordid Sutton Place . . . Records from Mayor McKeldin’s Public Dedication of Sutton Place . . . Document with early plans for Sutton Place as two separate buildings on a campus.

1963: Pleasant Place
Architect: Unknown
Notes: Currently a hotel (Home2 Suites by Hilton).

1963: Guilford Towers
Architect: Unknown
Notes: Same builder as Elkridge Terrace (garden apartments) near Boy’s Latin . . . sold to Loyola at some point for use as dorms . . . now called Campion Tower.
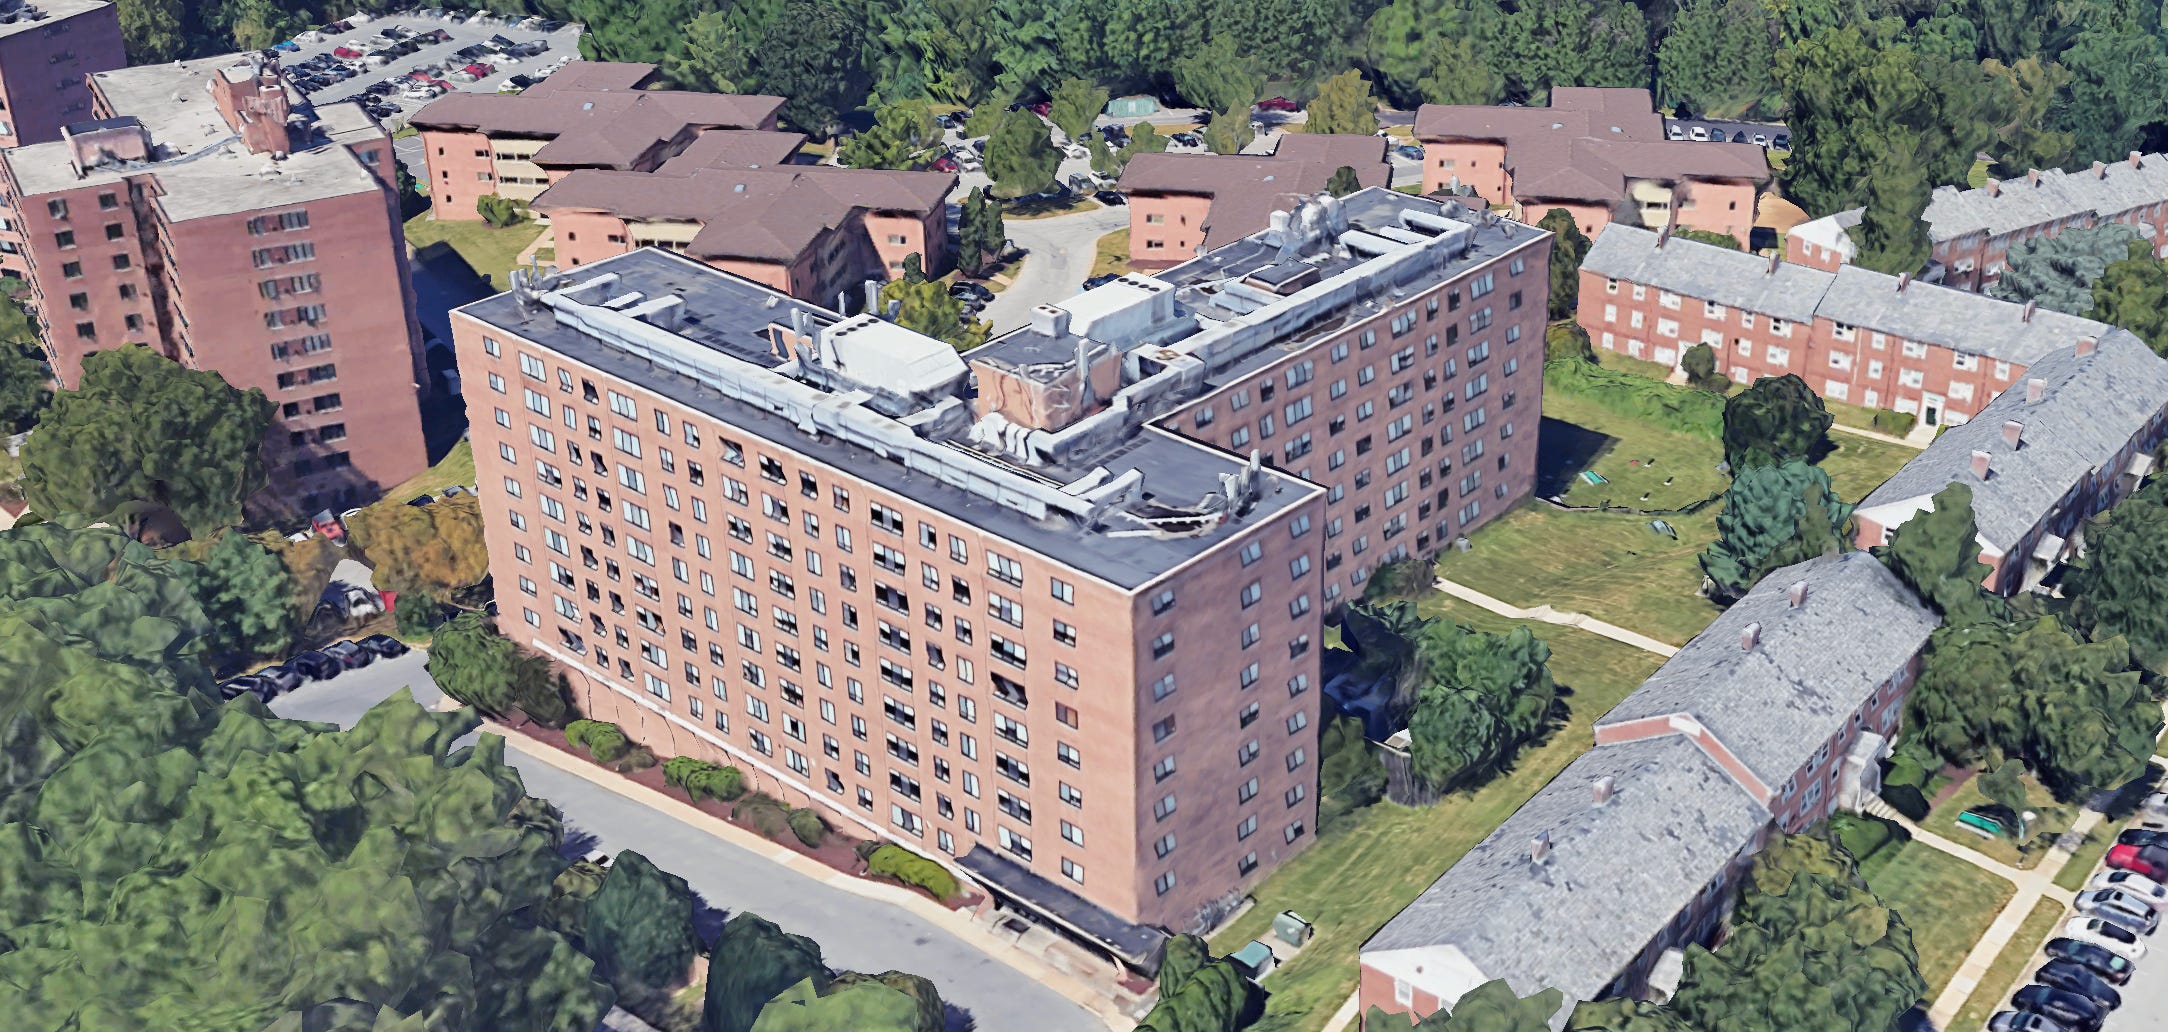
1964: Dell House
Architect: Jewell & Wolf
Notes: Currently owned by JHU — it is unclear if it is being used . . . only three units on each floor, allowing each unit to span the entire depth of the building and offer at minimum two exposures . . . Jewell & Wolf also designed Sutton Place.
Links: Units on view
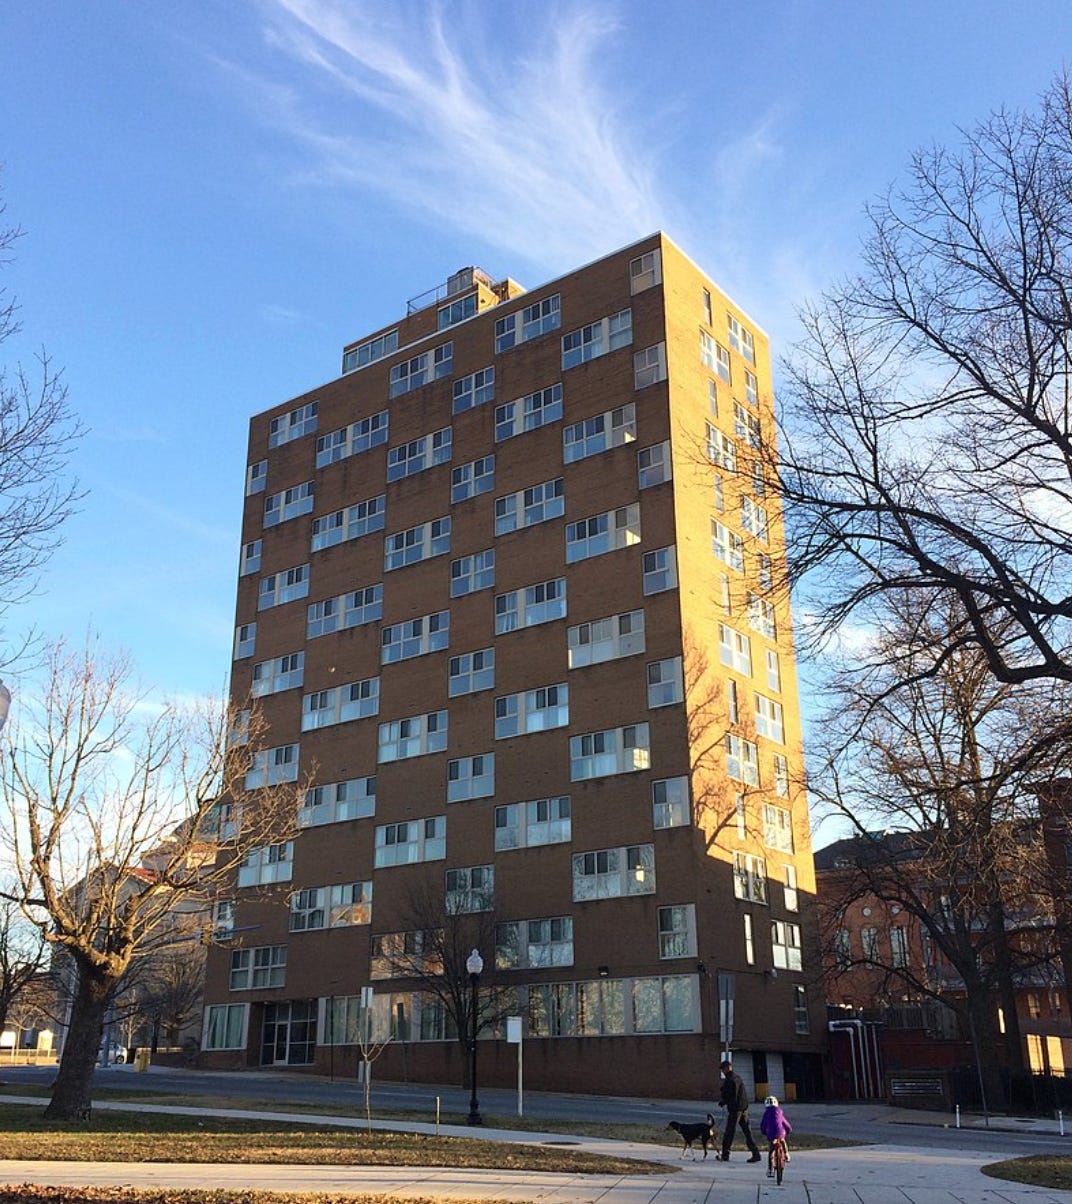
1964: Belvedere Towers / The Falls
Architect: Unknown
Notes:
Links: Announcement

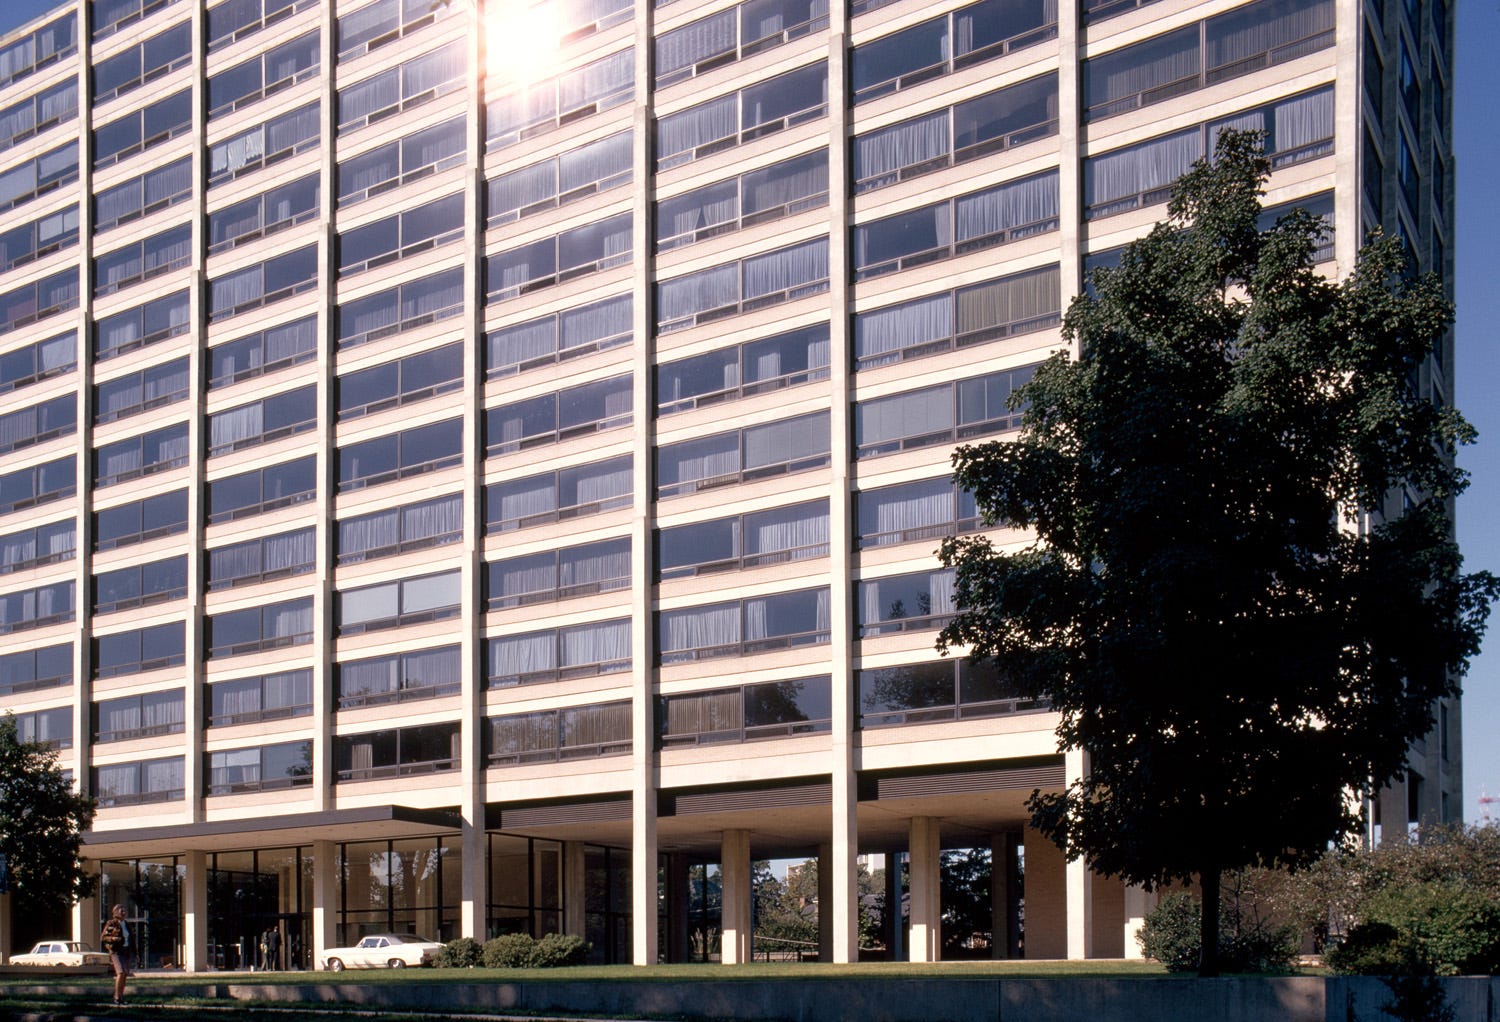
1964: Highfield House
Architect: Ludwig Mies van der Rohe
Notes: Converted to condominiums in 1979.
Links: Topping off . . . open for viewing
1965: Park Wheeler / Gallery Tower
Architect: W. L. Mayne & Associates
Notes:
Links: Plan announcement
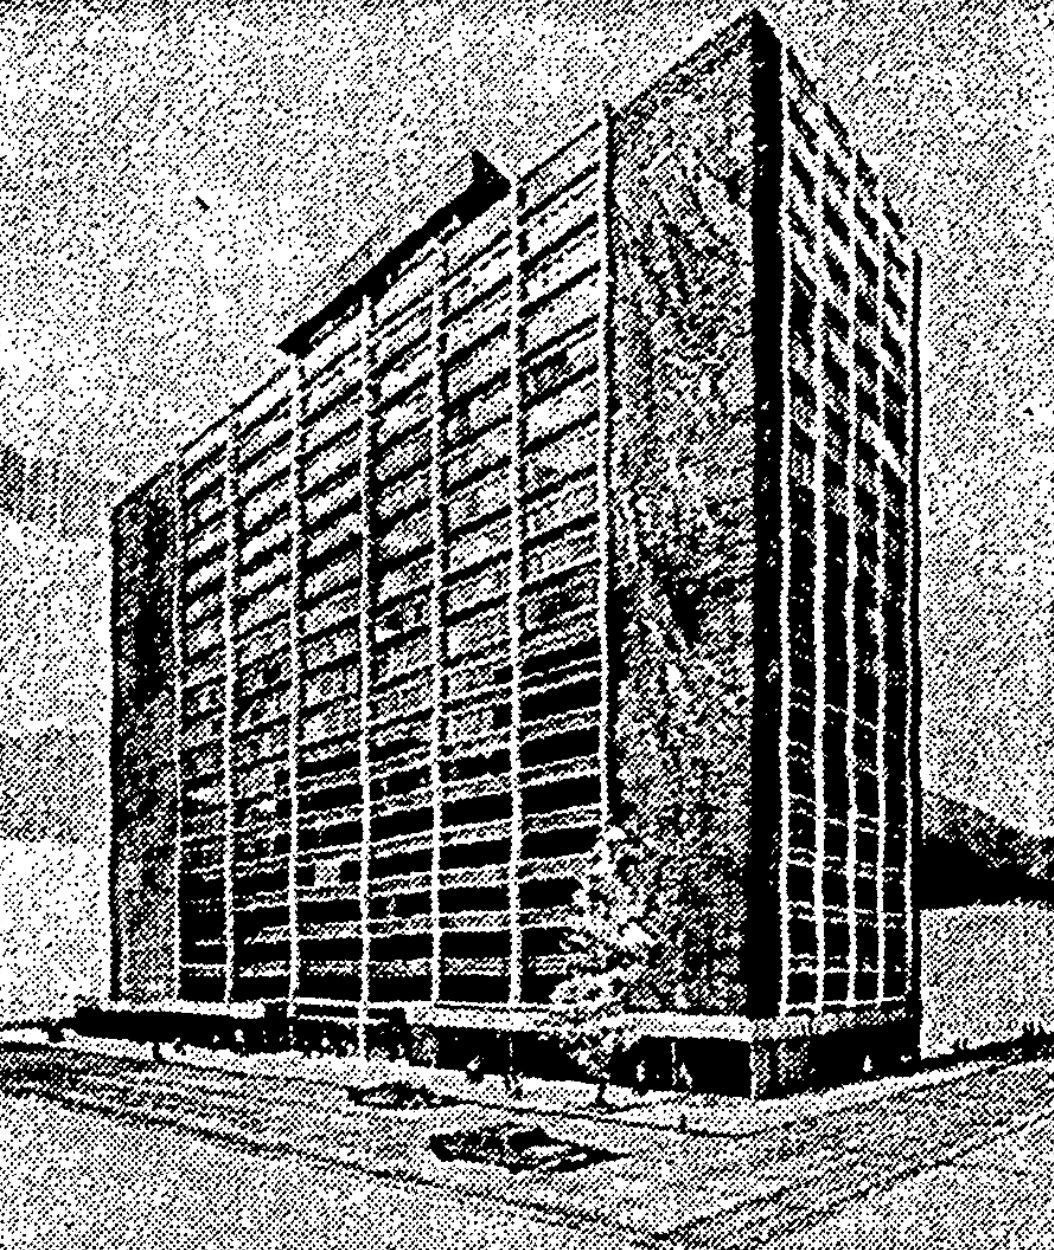
1965: 4401 Roland Avenue
Architect: Unknown
Notes: Built on the former site of the Saint Mary’s Orphanage . . . represented a breakthrough in the higher-priced/luxury apartment market in Baltimore City.

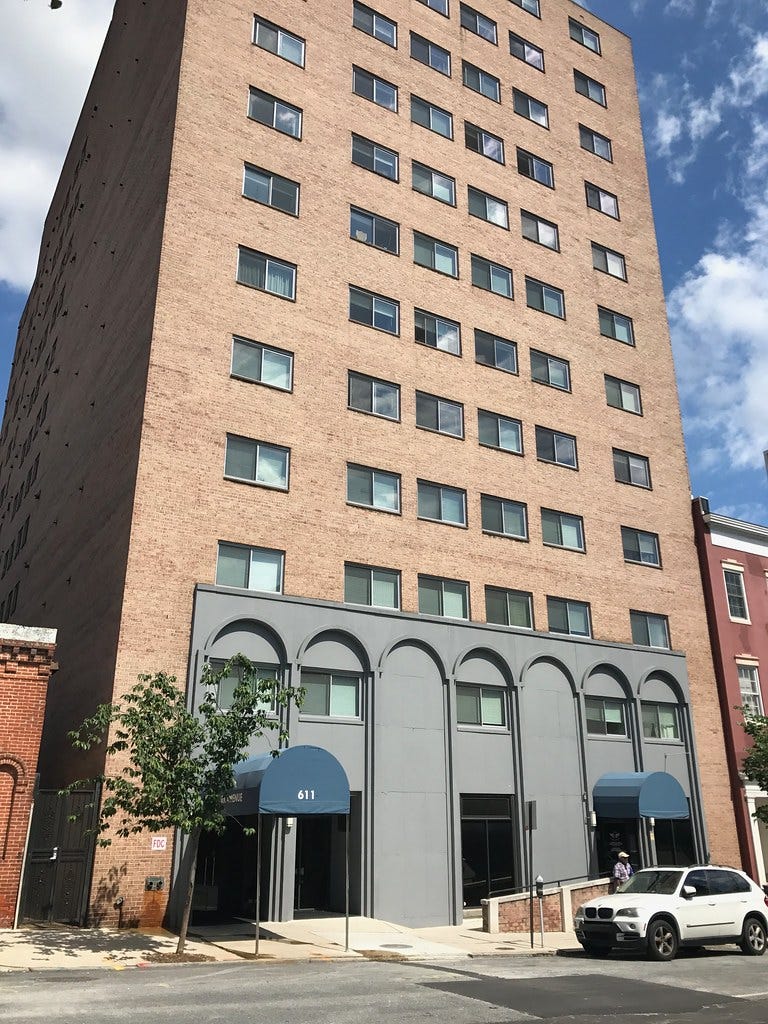
1965: 611 Park
Architect: Unknown
Notes:
Links: Announcement
1965: Horizon House
Architect: Vlastimil Koubek
Notes: Focal point of picketing over desegregation of high-rise—the KKK and CORE picketed against each other here. These events led Mayor McKeldin to convince a list of 9 luxury apartment owners (list in footnote1) to voluntarily desegregate . . . Koubek also designed the Transamerica Tower, 414 Water Street, and the original 1977 plan for the Camden Yards Sports Complex.

1965: The Carlyle
Architect: Unknown
Notes: Formerly home to a Korean restaurant called “Seoul”.
Links: Announcement

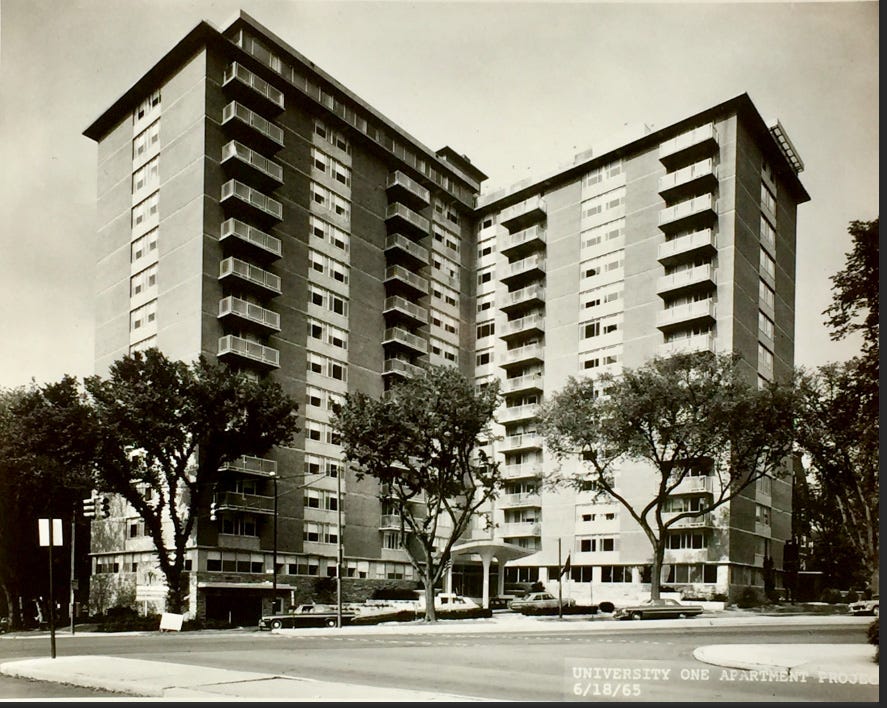
1965: University One
Architect: Nezahat Arıkoğlu, Joseph Foutz (?)
Notes: Designed by the woman architect Nezahat Arıkoğlu while she was at Whiting-Turner—she is not credited in newspaper announcements from the time . . . Arıkoğlu also designed the Beth Jacob Synagogue and the Arıkoğlu Residence . . . Apartment located on the former site of the Bauernschmidt Mansion.
Links: Parking dispute . . . announcement . . . fast pace
1965: St Paul at Chase
Architect: Unknown
Notes:

1968: 222 St. Paul / The Saint Paul / The Terrace
Architect: Jewell & Wolf
Notes: Was for a brief time Baltimore City’s tallest building, in terms of the highest occupied story (37), replacing the Maryland National Bank Building (34) . . . watered-down built design visibly did not achieve the intended architectural statement . . . currently a hotel (Embassy Suites).
Links: Construction announcement

1968: 2 Charles Center / Charles Towers
Architect: Conklin & Rossant
Notes: First residential high-rise in the Charles Center development area . . . filled Charles Center’s northernmost parcel . . . Conklin & Rossant also designed Lake Anne village center in Reston, Virginia.
Links: 1968 profile . . . planned amenities

1968: Wheeler Hopkins / Hopkins House
Architect: A. S. Abell IV / William A. Klene
Notes: Possesses an unusual amount of balcony frontage . . . was announced in early 1966 but faced construction delays due to financial issues and a change in ownership.
Links: Announcement . . . completion work begins

Articles on high-rise phenomenon
The Village of Cross Keys, University One, Horizon House, 611 Park Ave, Park-Wheeler, Carlyle, 4401 Roland Ave, Highfield House, and The Belvedere.